Key Takeaways
- Uneven foundation is a descriptive term for differential movement, where parts of a structure move by different amounts or at different rates. It labels a condition you can observe rather than a cause or severity rating.
- Variations in soil, compaction quality, fill placement, water and drainage patterns, plumbing leaks, moisture swings, vegetation, and site disturbance can all matter. No single explanation fits every property.
- Sloping floors, cracks, alignment changes, gaps, moisture clues, and settled exterior slabs are observations. None of these, standing alone, confirms foundation movement.
- Documenting location, pattern, timing, and progression helps you distinguish a one-off cosmetic issue from a condition that deserves more context and possibly a closer look.
What Does an Uneven Foundation Mean?
Unevenness, Settlement, and Differential Movement
Homeowners often use uneven foundation as shorthand for a house that no longer feels square, level, or aligned. In practice, that sense usually ties back to differential movement, where different portions of the structure shift by different amounts or at different speeds. The building can rack, floors can feel irregular, and doors or windows may act differently as geometry changes across the frame.
Movement can occur vertically or horizontally, and the pace can range from barely perceptible over years to relatively quick in response to site changes. Foundations also respond over time to shifts in soil moisture, redistribution of loads, and evolving water paths around a home. Calling a foundation uneven is not a diagnosis. It is a neutral starting point that leads to observation, documentation, and, when indicated, evaluation by qualified professionals.
Distinguish what supports the structure from what finishes the interior. A wavy tile field, a squeaky subfloor seam, or a trim joint that no longer lines up can exist even when the foundation has not changed. Surface clues do not always trace directly to what is happening beneath the house, which is why pattern, timing, and context carry weight.
Uniform Settlement, Differential Settlement, and Rotation
Foundation settlement refers broadly to downward movement caused by changes in the supporting ground. If the whole building drops by roughly the same amount at a similar pace, that is uniform settlement. Because relative geometry stays close to square, uniform change can be subtle, even if absolute elevation has shifted.
Differential settlement, by contrast, means one area moves more than another. That uneven support can stress materials and show up as diagonal cracking, uneven floors, or doors that begin to bind. Parts of a foundation can also tilt or rotate, changing both elevation and angle along a wall, beam, or footing line. Even slight rotation can alter alignment through the house.
These terms describe patterns of movement rather than a single cause. Whether the change is uniform, differential, or rotational, its relevance hinges on effect: function, durability, and safety, as well as whether the condition is ongoing.
Why Floor Level Alone Does Not Diagnose a Foundation
A floor that feels out of level—or a ball that drifts across a room—raises fair questions, but floor slope alone does not diagnose the foundation. Floors are assemblies that include joists or trusses, subfloor, and finish materials. Wood members can crown, sag, or creep with time. Subfloor seams can print through. Underlayments, self-leveling compounds, and stacked flooring layers can create thickness changes that mimic slope without any shift in the support below.
Even when elevation changes are real, the source may be local framing, such as a notched joist, a modified bearing partition, or an unanticipated interior load. More useful than a single bubble reading is a simple map of where elevation changes occur, how abrupt transitions feel, and how those transitions align with beams, bearing walls, or foundation lines—and whether the picture stays the same or evolves.
A professional may gather precise elevation data using survey-grade tools to create a floor-plane map. Those numbers gain meaning only in context: construction type, soil behavior, water exposure, and what has changed over time. A level reading is a clue, not a conclusion.
Potential Causes of an Uneven Foundation
Variable Soil Support and Compressible Layers
Foundations depend on the strength and stiffness of the material beneath them. When subsurface conditions include different soil types, variable moisture, pockets of softer material, or buried organic matter, support can vary from place to place. Compressible layers consolidate under load, and if thickness or strength changes laterally, one area can move more than a neighboring area.
Subtle natural variations can matter even when the surface looks uniform. A shallow lens of soft clay, a pocket of loose sand or silt, or a transition from native ground to placed fill changes how loads are transferred. The depth, density, and stiffness of supporting layers all influence how a foundation responds to long-term loads, seasonal moisture swings, and water redirection.
Compaction, Fill, and Disturbed Ground
Many building pads are created by grading and placing fill. Properly compacted fill, installed in controlled layers, can perform well. Poorly compacted or wet-sensitive fill may compress under the weight of the structure or as moisture conditions shift. Disturbed ground from prior construction, buried debris, or trench backfill around utilities can also settle over time.
If one part of a structure bears on native ground and another bears on deeper fill, the two areas may respond differently to the same loads and weather. That contrast can introduce differential movement even when the foundation was built as designed.
Water, Drainage, Erosion, and Subsurface Leaks
Water strongly influences soil behavior. Concentrated roof runoff, missing or disconnected downspouts, negative grading, clogged drains, or poor surface drainage can saturate soils beside a foundation. Saturated soils may weaken or erode, changing support conditions. Long-running plumbing leaks beneath or near a structure can create localized soft zones or washouts as well.
Groundwater and perched water layers matter, too. A foundation that spans from a well-drained zone into an area that holds water can see different seasonal responses. Managing water limits exposure and cuts the chance of erosion or saturation. It does not, on its own, prove that water caused movement at a specific property, but it is often part of risk reduction and evaluation context.
Moisture Variation, Drought, and Expansive-Soil Context
Certain soils swell with added moisture and shrink as they dry. In regions with expansive clays, wetting and drying cycles can produce seasonal upward heave and later downward movement. Drought can shrink near-surface soils, while heavy irrigation next to a foundation can drive localized swelling.
Landscaping choices influence these cycles. Dense plantings near one corner and bare ground elsewhere create uneven moisture fields. Pavement or patios may shed water on one side while roof runoff routinely soaks another. In expansive-soil settings, uneven moisture is a frequent contributor to uneven support. Distinguishing upward heave from downward settlement is important because they call for different evaluation considerations and potential responses.
Vegetation, Excavation, and Changes Around the Site
Large trees and dense vegetation affect soil moisture through uptake and shading. Root systems can also alter near-surface structure. Removing or heavily pruning a mature tree that has influenced moisture for years can change the local balance and may be followed by observable ground or building changes.
Excavation near the foundation, utility trenching, basement additions, or new loads—such as placing heavy fill or a structure close to a footing—alter stress in the ground. The effect depends on distance, depth, soil profile, and timing relative to when symptoms began. When you document concerns, note construction or landscaping changes that align with new observations.
Signs That May Appear With Uneven Foundation Movement
Below we explain the most common signs of foundation problems in detail:
Sloping Floors and Floor-Plane Changes
People often feel slope while walking, setting furniture, or rolling a small object. A gentle elevation change across a room can be consistent with differential movement, yet it can also reflect framing deflection, repairs, or layered flooring. A quick floor sketch—marking where elevation seems to change, how abrupt transitions feel, and whether those lines track with beams, bearing walls, or foundation elements—tells more than a single number.
High points can be as informative as low points. A ridge along an interior beam may indicate relative stability there while adjacent spans changed. A dip across a span may point to joist deflection instead of a shift in the foundation.
Cracks, Gaps, and Interior Alignment Changes
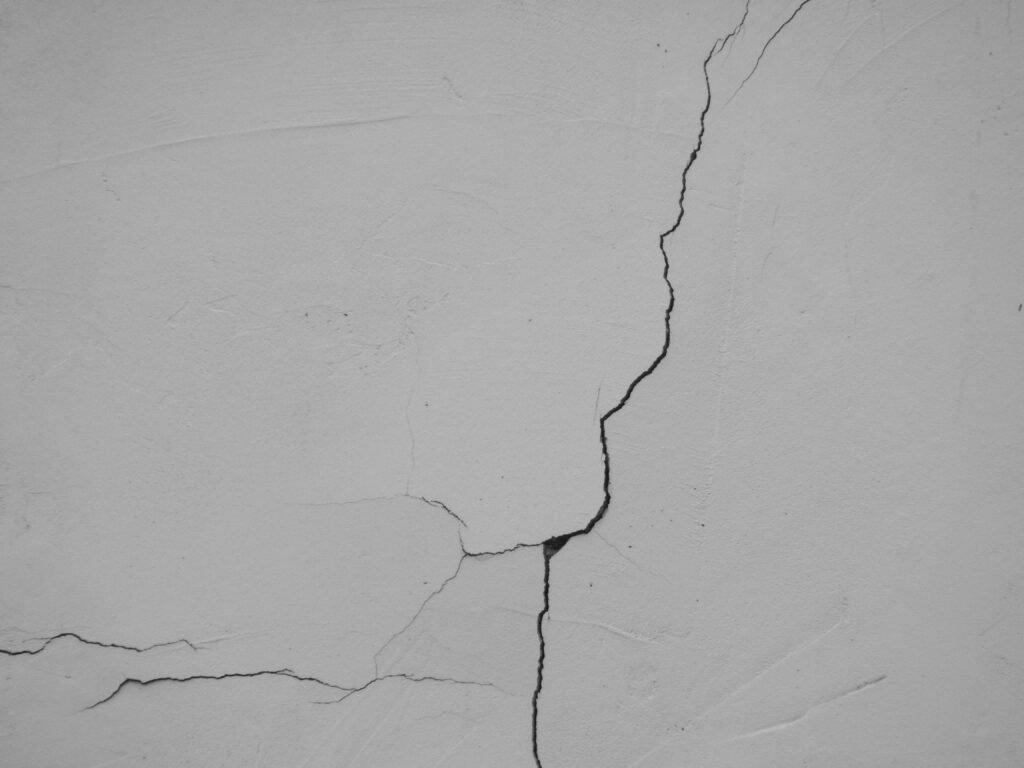
Cracks appear in many materials and patterns. Diagonal lines at the corners of openings, stair-step cracking in masonry, separation at drywall seams, or widening gaps at trim can reflect distortion from uneven support. The orientation and location of each crack can suggest how parts of the structure moved relative to each other.
Yet not every crack ties back to foundation movement. Materials shrink, seasonal humidity swings move wood, and finishes fail where dissimilar materials meet. When you see a crack or gap, record where it occurs, how wide it is compared with surrounding surfaces, the direction it travels, and whether it varies with weather or over time.
Doors, Windows, and Trim That No Longer Align
Doors that stick, latches that no longer catch, and window sashes that rub may coincide with changes in the building’s geometry. Trim that once met cleanly can separate, and reveals may look uneven. These are useful observations, though they can also stem from humidity changes, hardware wear, or prior carpentry tweaks.
Track which openings misbehave and whether the issue is seasonal or constant. Several affected openings along one wall can indicate a broader pattern, while a single stubborn door in an isolated location may point to a local cause.
Chimneys, Porches, Steps, and Exterior Separation
Masonry chimneys, porch posts, stoops, and exterior steps commonly rest on independent or shallow foundations. If their support changes differently than the main structure, separations or cracks often appear where the two meet. A growing gap between a chimney and siding, or a step pulling away from a stoop, indicates relative movement between elements that may not be structurally tied together.
These separations are important to note, but they do not by themselves prove that the main foundation has moved. Exterior appendages are often more sensitive to surface moisture swings and frost effects than the primary foundation.
Moisture, Ponding, and Soil Clues
Water entry at below-grade walls, puddles near the foundation, downspout discharge scouring soil, or erosion gullies point to water-management needs. Soft spots in the yard, sinkholes over old trenches, or persistently wet areas also contribute context.
Moisture clues do not confirm movement, but they relate directly to support conditions and should be recorded. Improving drainage and directing roof runoff away from the structure are common risk-reduction steps while you gather more information.
Uneven Foundation Versus Other Sources of Unevenness
Framing, Subfloor, and Finish-Floor Issues
Floors can feel uneven for reasons unrelated to the foundation. Wood joists may sag over time, especially on long spans or after load changes. Bearing partitions may have been altered during past renovations. Subfloor panels can swell and print through the finish. Underlayments or multiple flooring layers can produce abrupt thickness transitions that feel like dips or humps.
Older homes often show ridges along interior beam lines, hinting that joists deflected while a central beam stayed comparatively steady. A single room can also feel out of level because of a framing quirk in that space, not a whole-structure shift. Deciding whether the source is framing or foundation involves looking for consistent patterns across structural lines rather than isolated spots.
Exterior Slab Settlement Versus Structural Foundation Movement
Patios, walks, driveways, and front stoops are typically separate slabs on grade. They are not tied into the main foundation, so they can settle or heave on their own. A dropped patio or a sidewalk trip edge deserves maintenance attention for safety, but those changes do not prove that the home’s primary support changed.
As you evaluate, note whether a concrete element is a separate exterior slab or part of the structural foundation. That distinction helps you avoid attributing a surface issue to the structure and points to the right type of response.
Settlement Versus Upward Heave
Unevenness is not always downward. In certain soils, upward heave occurs when expansive soils take on moisture and swell, or when frost acts on susceptible soils in colder climates. Heave can lift parts of a slab or push on foundation walls. Patterns may differ from settlement, and seasonality can offer clues.
Sorting out downward settlement from upward heave matters because each reflects different drivers and may call for different mitigation strategies. Notes on rainfall, irrigation, drought, and seasonal cycles often help make the distinction clearer.
Moisture Symptoms Versus Structural Movement
Water in a basement, damp wall areas, or musty odors often point to water-management issues without any change in structural support. Bulk water can enter through long-standing cracks, at tie holes, or unsealed joints. New cracking can also admit water, so cause and path must be evaluated together.
Treat water control and structural support as related yet separate tracks. Gutter, downspout, and grading improvements reduce exposure to water. They do not diagnose or fix the cause of support changes. Keeping these topics distinct in your notes prevents assumptions that water work will resolve a structural concern, or that a damp spot proves movement.
How to Document an Uneven Foundation Concern
Take Dated Photos From Consistent Locations
Clear, dated photos are among the best tools for understanding change over time. Choose repeatable vantage points for areas you want to track, and take photos at intervals or after notable weather. Frame shots to include fixed references—corners, window trim, edges of adjacent surfaces—so comparisons are meaningful.
For cracks and gaps, include a ruler or a familiar object for scale. Photograph where each crack begins and ends and any intersections. If safe, capture both sides of an affected wall or floor. Keep photos organized by location and date so patterns are easy to review.
Record Location, Direction, Timing, and Progression
Written notes add context that photos alone cannot. For each observation, record the room, wall, or structural line. Note the direction a crack travels or which corner shows separation. Track whether a door sticks year-round or only during humid months. If a condition appears to change, jot down the date and what else happened at that time, such as heavy rain or nearby excavation.
Avoid leaning on a single informal test. A rolling ball or a coin tells you a surface is not perfectly level but does not identify whether the source is the foundation, framing, or finishes. Build a record that separates one-time cosmetic issues from patterns that evolve.
Track Water, Weather, Landscaping, and Utility Work
Because water and ground changes commonly influence support, include them in your notes. Track rainfall extremes, long dry spells, irrigation adjustments, new plantings, or tree removal. If you suspect a plumbing leak, record when and where it was confirmed and repaired. Note trenching, excavation, or heavy equipment near the house, including utility work in the street that may be close enough to matter.
Timing helps weigh significance. A crack that appears soon after a site change carries different weight than a similar crack with no obvious trigger. These details provide context if you later seek a professional assessment.
What Professional Evaluation May Add
A qualified professional can bring tools and methods that sharpen the picture. Typical additions include survey-grade elevation mapping of the floor plane, long-term crack monitoring, checks for tilt or out-of-plumb conditions, and selective exploratory work to understand how the structure is framed and supported. In some situations, targeted soil or groundwater observations add value.
The scope should match the questions at hand. Many homes do not require extensive testing. A thoughtful mix of measurements, observations, and context is often the most informative path. The objective is to understand what is happening without forcing a universal template onto a site-specific condition.
Risk Management While You Gather Information
Keep Roof and Surface Water Away From the Foundation
Managing roof runoff and surface drainage is a practical step that lowers exposure while you document and evaluate. Keep gutters clear, ensure downspouts are connected and discharge well away from the foundation, and shape the grade so water flows away from the house. Where it is safe and feasible, avoid concentrating discharge at a single location.
These actions do not diagnose movement or promise a specific outcome. They are basic upkeep that reduces the chance of saturated soils at the foundation and the erosion that can follow.
Investigate Suspected Plumbing Leaks Promptly
A leaking supply or drain line under a slab or near a footing can produce a localized support change. If you suspect a leak, address it promptly. Detection and repair protect the structure and remove a major variable as you track other conditions.
Keep documenting after repairs. If a crack pattern or an area of slope stabilizes, that information matters. If changes persist, other factors are likely contributing, and further evaluation may be warranted.
Avoid Abrupt Water-Pattern Changes on Sensitive Sites
In moisture-sensitive soils, abrupt shifts in irrigation or surface-water patterns can create uneven moisture fields and related movement. Aim for steady, moderate moisture near the foundation rather than cycles of saturation and drying whenever you can.
Do not pile soil or mulch against walls, do not block weep paths, and be cautious when altering grade. Small, well-considered adjustments are usually safer than large, rapid changes.
Know When Rapid Change Requires Timely Evaluation
Many concerns develop slowly, yet some call for quicker attention. Rapidly growing cracks, a door that suddenly will not close, new separations at structural connections, or significant water entry are examples that merit timely evaluation. The common thread is a recent, noticeable change that affects function.
Prompt evaluation helps determine whether the change reflects a short-term issue, such as a leak, or an emerging support problem that needs a tailored response. It can also prevent compounding effects when water and structural concerns overlap.
Repair-Category Context Without a One-Size-Fits-All Answer
Water Management and Drainage Work
Many homes benefit from improvements that control how water reaches soil near the foundation. Common measures include roof-runoff control, grading that carries water away from the structure, and, where appropriate, drains that collect and discharge water safely. Treat these steps as exposure management. They reduce risk factors but do not by themselves identify a cause or reverse a support change that has already occurred.
If water work is part of a broader plan, understand where water will go, how the system will be maintained, and how it fits within the site’s natural drainage. The goal is reliable control of bulk water with minimal ongoing effort.
Support Correction and Structural Stabilization Categories
When evidence points to uneven support, possible scopes include underpinning, structural stabilization, soil improvement, or slab lifting for certain slab systems. Relevance depends on foundation type, soil conditions, location of movement, and documented progression.
Stabilization focuses on improving support and limiting further movement. In some cases, partial repositioning may be considered, but outcomes vary and are not guaranteed. Draw clear lines between stopping further change, improving alignment, and restoring finishes before any work proceeds. Any plan should be tailored to site-specific conditions rather than selected by default.
Why Cosmetic Patches and Leveling Compounds Have Limits
Filling a crack, resetting trim, or applying a leveling compound may improve appearance or function temporarily, but these measures do not address support conditions that are still changing. If movement continues, cosmetic repairs often re-crack or print through. A smooth new floor surface can still reflect underlying framing or support changes later.
Cosmetic work lasts longer when underlying conditions are stable. It is typically most effective after questions about support and moisture have been resolved.
Questions to Ask When Comparing Evaluation or Repair Scopes
- What site-specific observations and measurements support the conclusion that movement is occurring, and where?
- How do the proposed scopes distinguish between foundation movement, framing deflection, finish-floor irregularities, and exterior slab settlement?
- What is the construction type, and how do framing lines and foundation elements relate to the observed patterns?
- What assumptions are being made about soils, groundwater, drainage, and vegetation, and how were those assumptions checked?
- What monitoring, testing, or documentation is recommended before committing to a repair approach?
- What outcomes are realistic: stabilization, partial alignment improvement, or cosmetic restoration only?
- How will roof runoff and surface drainage be managed as part of the plan, and where will water be discharged?
- What are the potential side effects or risks of the proposed work, including effects on adjacent elements such as chimneys or porches?
- How will success be measured, and what follow-up monitoring is planned after work is complete?
- What maintenance will be required to keep the system effective over time?
- What alternatives were considered, and why is this approach recommended for this specific set of observations?
Frequently Asked Questions About an Uneven Foundation
What causes an uneven foundation?
No single cause applies to every home. Common contributors include variable soil support, compressible or poorly compacted fill, water and drainage conditions, subsurface leaks, moisture-sensitive soils that shrink or swell, and site changes such as excavation or heavy landscaping. Several influences often overlap. The pattern, timing, and location of observed changes usually point to a combination rather than a single trigger.
Can uneven floors mean the foundation is uneven?
Uneven floors can be consistent with uneven support, yet floors also change because of framing deflection, subfloor behavior, or layered finish materials. A room that feels out of level does not automatically mean the foundation moved. The most useful step is to document where the floor plane shifts, whether those shifts align with structural lines, and whether the pattern holds steady or changes. If uncertainty remains, a professional can map elevations and interpret them alongside other observations.
Is an uneven foundation always serious?
Not always. Some structures experience minor differential movement that stabilizes and mostly affects finishes. In other cases, movement can progress or interfere with doors, windows, or water tightness. Significance depends on rate of change, effect on function, and the potential for moisture damage or structural stress. Careful documentation and, when needed, evaluation help separate cosmetic concerns from conditions that deserve targeted attention.
Can drainage changes help an uneven foundation?
Improving drainage and controlling roof runoff can reduce the chance of future moisture-related support changes. These steps are sound practice and can help steady conditions, especially where erosion or saturation is evident. However, drainage improvements do not diagnose the cause of movement and are not a universal solution. In moisture-sensitive soils, make changes thoughtfully to avoid abrupt moisture contrasts near the foundation.
The Bottom Line on an Uneven Foundation
Uneven foundation describes differential movement rather than a conclusion about cause or severity. Observations such as floor slope, cracks, gaps, or sticky doors are meaningful clues, but none proves foundation movement by itself. The most reliable path forward is to assemble clear, dated documentation; direct water safely away from the structure; and pay attention to timing, pattern, and progression.
Keep exterior slab behavior, interior framing conditions, and moisture symptoms in separate buckets as you take notes. Distinguish downward settlement from upward heave where soils are moisture sensitive. If changes speed up or begin to affect function or water resistance, timely evaluation can add clarity. There is no one-size-fits-all answer. With careful observation and context, you can decide what to ask next and whether a tailored evaluation is warranted for your specific situation.
Also Read: How Much Does Foundation Repair Cost?