Key Takeaways
- Foundation methods target distinct conditions: settlement under load-bearing elements, sunken slabs, bowing walls, isolated cracks, and water at the foundation.
- Stabilization, lifting, cosmetic fixes, and water control serve different purposes and should not be treated as interchangeable.
- Selecting piers, slab lifting, wall reinforcement, anchors, or drainage depends on the element involved, the cause of movement, site access, soil conditions, and engineering criteria.
- A written site assessment should map movement or water paths before any repair method is chosen.
Why Foundation Repair Methods Are Not One-Size-Fits-All
Stabilization, Lifting, and Water Management Serve Different Goals
People often search for foundation repair after noticing cracks, sticky doors, or a damp basement. Similar symptoms can arise from very different problems, though. That is why stabilization, lifting, cosmetic work, and water control are separate categories aimed at different outcomes. Blurring those lines invites disappointment because one category rarely substitutes for another.
Stabilization creates dependable support that resists further movement. Underpinning with piers is a typical approach when a footing or grade beam has settled or lost bearing capacity. Lifting attempts to bring a structure or slab closer to level—only after stabilization, or where the assembly can accept controlled movement. Cosmetic work restores appearance and may include sealing nonstructural cracks or patching surfaces, but it does not change how loads travel. Water management reduces saturation and hydrostatic pressure so water follows a managed route instead of forcing its way through joints or pushing on walls. These categories often work together, yet each has a distinct job.
Consider a basement that takes on water in a storm. Interior drainage can keep the space drier, but it does not arrest settlement. By contrast, underpinning can stabilize a footing, but if grading and roof runoff keep soaking the soil, seasonal moisture swings will continue to stress the surrounding ground. A sound plan orders the objectives—stabilize where needed, lift only where feasible, and manage water to protect the results.
Start With the Cause, Not the Visible Symptom
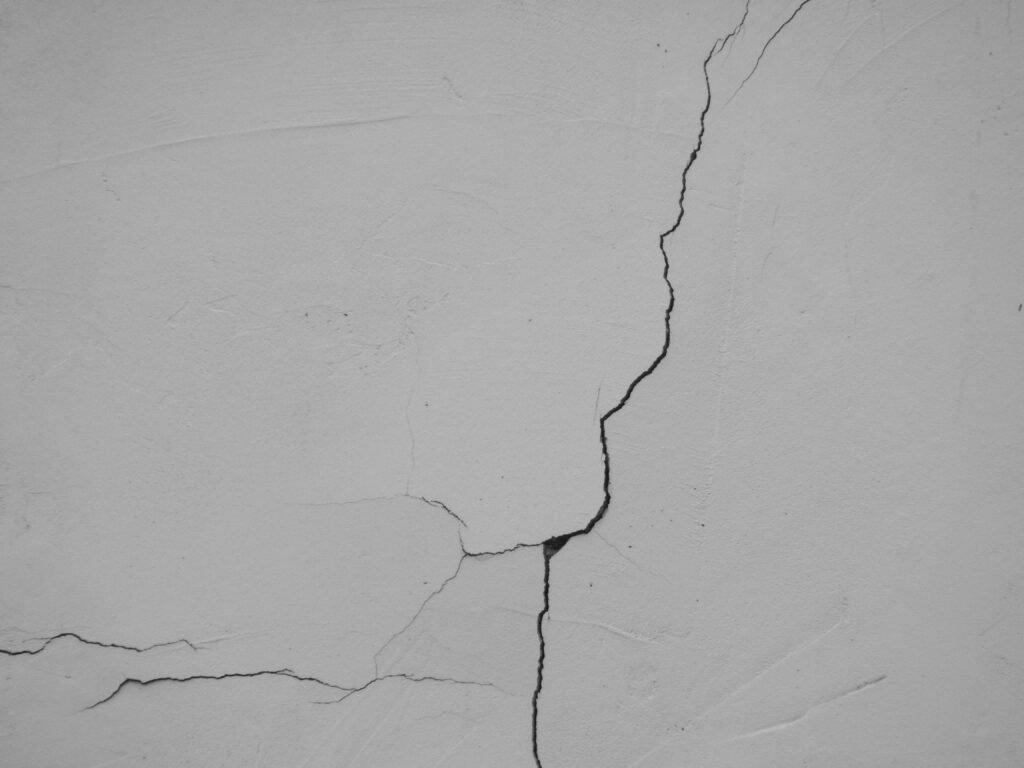
Symptoms point to the problem, but the cause selects the method. A horizontal crack with measurable inward bow in a block wall signals lateral earth pressure. A vertical crack that opens and closes through the seasons near a corner may reflect differential settlement or shrinkage. A garage slab that dropped by the apron often ties back to washout or voids beneath the slab. Each of these belongs to a different family of repairs.
A documented field assessment should identify which elements moved, the direction and magnitude of that movement, the soil profile, how surface and subsurface water travel during storms, and what is structural versus nonstructural. Basic elevation readings, moisture observations, and load-path awareness inform those findings. This article is general education, not a property diagnosis, engineering opinion, or repair specification. If you see ongoing movement, notable cracking, bowing, or safety concerns, consult qualified professionals before selecting a method.
Foundation Repair Methods for Settlement and Load Support
Underpinning: What It Means
Underpinning strengthens or supports an existing foundation by transferring loads to deeper, more competent soils or to bedrock, or by bypassing weak strata with a designed support system. In houses, the most common options are steel push piers or helical piers installed along footings or grade beams. Other approaches—such as traditional concrete underpinning, mini-piles, or beam-and-base systems—are used when engineering judgment and site constraints call for them.
The first objective with underpinning is stabilization. The system creates a predictable load path to a bearing layer that resists settlement. Once adequate capacity is confirmed, controlled lifting may be attempted to reduce differential settlement. Whether lifting makes sense depends on the structure’s tolerance for movement, footing geometry, the condition of framing or masonry, and the measured behavior during load transfer.
Steel Push Pier Systems
Steel push piers, also known as hydraulically driven piers, are advanced by jacking sectional steel tubes into the ground beside or beneath the footing while using the building’s weight as the reaction. The installer drives each pier until it achieves the design end-bearing resistance in competent soil or bedrock. A bracket then connects the pier to the foundation so structural loads can transfer.
Because push piers rely on the structure for reaction, they are often favored under heavier buildings where that reaction is ample and footing conditions allow proper seating. Field confirmation of capacity factors in driving resistance and bracket performance, following the project plan. The intent is to establish a stable support point at each pier and, where appropriate, to transfer load in a way that limits additional settlement.
Not all push pier hardware is identical. Bracket styles, steel thickness, corrosion protection, and sequencing vary. The selected components and installation plan should match the building’s loads, footing condition, access limits, and the soil profile verified on site.
Helical Pier Systems
Helical piers—also called helical piles or screw piles—use a rotating steel shaft with one or more helical plates to advance into soil. Installation torque serves as a field indicator related to capacity as the plates reach the target depth. Once at design torque, a bracket connects the pier to the foundation element for load transfer.
Helical systems are often considered when the structure is lighter, when soils suit helical bearing, or where access for heavy reaction equipment is limited. Because they do not depend on the building’s weight to advance, they can be used where push piers are impractical. As with any underpinning, the choice is based on engineered capacity, target depths, and the existing foundation configuration—not a blanket preference for one product type.
Proper work includes monitoring torque, keeping the pier aligned with anticipated loads, and fitting brackets to avoid unintended eccentricity. After installation, helical piers can stabilize the structure and, when conditions permit, support a carefully controlled lift.
Concrete Underpinning, Mini-Piles, and Other Specialized Support Methods
Traditional concrete underpinning enlarges or extends the bearing area in short segments, typically by excavating under the footing in alternating sections and casting reinforced concrete to reach deeper soils or a wider base. This method suits tight sites where steel pier equipment cannot reach, foundations that benefit from a continuous beam, or designs that call for a monolithic extension.
Mini-piles (micro-piles) use small-diameter steel or composite elements grouted into drilled holes to create deep support. They can be effective in interior spaces with limited headroom, through hard layers, or where precise locations must weave around utilities. Beam-and-base or hybrid systems blend steel and concrete to address unusual load paths.
These options are reserved for projects that warrant them—because of soils, foundation type, height restrictions, local requirements, or the engineer’s design. They demand careful sequencing and coordination beyond a simple one-method comparison.
When Lifting May Be Considered After Stabilization
Many homeowners ask whether underpinning will level the house. The short answer is that stabilization comes first. Piers or other supports transfer load to competent bearing; then controlled test lifts at individual locations reveal how the structure responds. If masonry, framing, and finishes tolerate movement and capacity is verified, a targeted lift may reduce differential settlement.
Lifting is never automatic, and full height recovery is not always wise. The priority is solid support. Where lifting is attempted, the goal is to improve elevations without creating new damage. Decisions about where and how far to lift are guided by real-time measurements, material condition, and engineering direction. Even without a significant lift, underpinning still helps prevent further settlement.
Foundation Repair Methods for Sunken Concrete Slabs
Slabjacking or Mudjacking
Slabjacking—also called mudjacking—targets settled concrete flatwork such as sidewalks, patios, driveways, garage floors, and some interior slabs-on-grade. Installers pump a cementitious grout through small holes to fill voids and apply upward pressure that raises the slab toward its prior elevation. The grout also helps restore more uniform bearing where soil washed out or compacted unevenly.
This method is considered when the slab remains sound enough to lift, the drop is not tied to a failing load-bearing foundation, and voids or soil loss are present. It is a repair for a slab, not for the structural footings that carry the house. Even though a garage or basement slab touches foundation walls, lifting the slab does not stabilize wall settlement.
Results depend on slab thickness, joint layout, reinforcement, and subgrade condition. Because cementitious grout adds weight and cures as a rigid mass, the plan should address compatibility with local soils and moisture patterns.
Polyurethane Foam Injection and Void Filling
Polyurethane foam injection offers another way to lift slabs and fill voids. Expanding foam is injected through small ports, flows to gaps, and expands to raise the slab. Many contractors value the small port size, quick return to service, and lighter weight of foam compared to cementitious materials.
Foam injection can work well under exterior flatwork and interior slabs-on-grade, especially where added weight is a concern. As with mudjacking, the slab needs to be a good candidate: largely intact, appropriately jointed, and not part of the primary load-bearing system. If water movement or erosion created the voids, pair lifting with sensible drainage improvements to protect the repair, recognizing that water control complements rather than replaces structural support elsewhere.
When Section Replacement May Be Considered
Some slabs break into many pieces, deteriorate from freeze–thaw cycles, or lose so much support that lifting cannot produce a uniform, durable surface. In those cases, partial demolition and replacement of damaged sections may be the better route. Replacement is a concrete scope, not a foundation stabilization measure.
The choice between lifting and replacement depends on the slab’s role, how it contributes structurally, and its condition. A badly broken patio that is not structural often points to replacement. An interior slab-on-grade with little reinforcement may also be a replacement candidate if lifting would fragment it further. A written assessment should lay out options and tradeoffs for the specific site.
Why Resurfacing Is Not a Structural Repair
Coatings, resurfacers, and overlays improve appearance or traction but do not correct voids, settlement, or unstable soils below the slab. A resurfacer can conceal a height difference for a while, yet the underlying condition remains. If the slab continues to move or washout persists, new cracks or separations will telegraph through the overlay.
Cosmetic finishing has its place after structural objectives are met. For example, after slabjacking or foam lifting restores support, a thin overlay can help blend patched holes and color changes. Treat resurfacing as a finishing step, not a fix for movement.
Foundation Repair Methods for Bowing or Cracked Basement Walls
Carbon Fiber Reinforcement
Carbon fiber reinforcement bonds high-strength fiber straps or panels to the interior face of a concrete or block wall using structural epoxy. By adding tensile resistance where the wall is weak, the system helps stabilize the wall and limit additional inward movement. The profile is thin, so it often integrates with interior finishes.
Carbon fiber works within defined conditions and deflection ranges established during assessment. It generally does not pull a bowed wall back on its own. If reducing existing bow is a goal, the plan may require additional measures under engineering guidance. Installation quality matters: surface preparation, correct spacing, top and bottom anchorage, and straight alignment all influence performance. Carbon fiber typically suits walls that remain intact but need restraint against further displacement.
Interior Steel Supports
Interior steel supports—often vertical beams anchored at the top and bottom—brace a wall against further inward movement. Beams mount against the wall at intervals and are fastened to the floor system above and the slab or footing below. This method can be appropriate where interior space allows and a mechanical brace is preferred.
Installers can adjust steel supports during placement to apply light bearing against the wall, forming a continuous interior frame. Exterior excavation is usually not required, which helps on tight sites. As with carbon fiber, the primary aim is stabilization; realignment may call for other measures specified by the design.
Wall Anchors
Wall anchors connect an interior plate on the basement wall to a buried exterior earth anchor with a steel tie. Tensioning the tie resists inward soil pressure and, in some cases, allows periodic adjustments that may reduce deflection gradually. This method needs adequate exterior space and suitable soil to place the anchor far enough from the wall.
When exterior access exists and property features permit alignment, wall anchors offer a flexible option. Installation involves drilling through the wall, placing the earth anchor below grade, and tensioning the interior plate. Soil conditions, utilities, and landscaping dictate whether the geometry is feasible.
Helical Tiebacks
Helical tiebacks use steel shafts with helical plates installed through the wall and turned into the exterior soil at an upward angle, then tensioned to hold the wall. They are useful when a traditional earth anchor cannot be set at the required distance or when measured torque during installation provides added control.
Tiebacks are common on poured concrete or block walls where exterior excavation is limited, property lines are tight, or design loads call for helical hardware. As with all lateral restraint, wall material, crack patterns, and the shape of deflection matter. Stone and brick foundations require assessments tailored to those materials, rather than assumptions based on concrete or block behavior.
Wall Reconstruction or Replacement
Some walls lose too much integrity to reinforce. Severe displacement, crushed block webs, widespread cracking, or deteriorated materials may lead to reconstruction or replacement. This scope often involves temporary shoring, excavation, and rebuilding to current standards. It is distinct from reinforcement methods meant for walls that remain fundamentally sound.
Choosing reconstruction hinges on engineering evaluation, workable access, and clear plans for drainage and waterproofing. When a wall is rebuilt, water control upgrades usually accompany the work to lessen lateral pressure on the new structure.
Crack Repair and Water Management Methods
Crack Repair as a Localized Scope
Cracks in concrete foundations or walls can be sealed or injected to close a leak path or restore localized integrity. Epoxy injection can bond certain structural cracks, while polyurethane injection is often selected for flexible water sealing. Routing-and-sealing or surface patching may address nonstructural defects.
Keep the scope in view: crack repair treats the crack, not the driver behind it. If a footing keeps settling, new cracks can form elsewhere. If storms raise hydrostatic pressure, water can appear at joints or penetrations even after the original crack is sealed. Use crack repair within a plan that respects both load paths and water paths.
Interior Drainage and Sump Systems
Interior drainage collects water that reaches the inside of the basement at the footer joint or beneath the slab and routes it to a sump basin for pumping outside. Typical components include a perimeter drain, washed stone, a sump pit with a primary pump and discharge, and often a battery backup for outages.
This approach does not reduce exterior soil pressure; it provides a controlled relief path so water does not accumulate against the wall or beneath the slab. Interior drainage is frequently paired with sealing measures and vapor barriers to help manage humidity. Where exterior excavation is unworkable, an interior system can manage water entry while acknowledging that it does not replace reinforcement or underpinning where those are needed.
Grading, Gutters, and Downspout Corrections
Water control starts at the surface. Roof runoff and grading largely determine how much water reaches the foundation. Gutters sized for the roof, clear downspouts, and extensions that discharge well away from the house reduce saturation at walls and footings. Positive grading, swales, and surface drains move water to lower points on the lot.
These steps are relatively accessible and can reduce moisture cycles that strain soils. They do not take the place of structural correction, but they are often the first line of defense and help protect the performance of other repairs.
Why Water Control Supports but Does Not Replace Structural Repair
Water control lowers environmental stress by limiting hydrostatic pressure and softening of soils. It does not add structural capacity or stop settlement where loads exceed support. Addressing water alone may slow the pace of change, but it will not halt movement if the foundation lacks adequate bearing. Conversely, installing piers while ignoring obvious drainage problems leaves surrounding soils subject to wide moisture swings.
A balanced plan starts by identifying whether the principal issue is structural movement, water entry, or both. The method that addresses the root cause takes priority, and water control commonly complements that work to help repairs hold up over time.
What Determines the Right Foundation Repair Method?
Element Affected and Type of Movement
Begin with the element that moved and how it moved. Settlement of load-bearing footings points to underpinning or other deep support. A sinking garage or patio slab with no structural load may be suited to slabjacking or polyurethane lifting. Inward deflection of a basement wall signals lateral load issues and belongs to wall reinforcement methods. A single vertical crack that leaks may be handled with localized injection alongside water control.
Classify the movement by direction (downward settlement, inward bow, slab drop, heave), by rate (active, seasonal, stopped), and by extent (localized or widespread). This helps avoid applying a solution to a symptom rather than to the cause.
Soil, Drainage, Water, and Voids
Soil and moisture conditions influence nearly every decision. Expansive clays shrink and swell with moisture swings, sandy soils can wash out and leave voids, and organic layers compress under load. A high water table or poor surface drainage exacerbates movement, reduces bearing capacity, and pushes on walls. Natural sinkholes or manmade voids alter slab risks.
Underpinning design identifies where competent bearing exists and how deep it lies. Slab lifting weighs whether voids are stable and dry enough for grout or foam, or whether persistent water undermines the lift. Wall restraint selection considers exterior soil type, the feasibility of anchors or tiebacks, and how to manage water around the wall.
Foundation Material, Footing Configuration, and Structural Load
Foundation material and geometry matter. Poured concrete, block, brick, and stone do not behave the same way. Footing width and depth, the presence of a grade beam, and reinforcement affect bracket attachment and load transfer. Building weight, load distribution, and concentrated loads—chimneys, columns, bearing walls—shape support locations and required capacities.
A heavy two-story masonry home may provide enough reaction for push piers, whereas a lighter structure on a shallow footing might steer toward helical piers. A hollow-core block wall with a uniform bow may suit carbon fiber or interior steel, while a badly deteriorated wall could call for more extensive work. These are patterns to inform discussion, not prescriptions for a specific address.
Access, Exterior Space, Utilities, and Property Constraints
Practical constraints can determine method selection as strongly as technical factors. Tight side yards, decks or additions over footing lines, interior finishes, and landscaping limit how crews and equipment reach the work. Underground utilities, septic fields, hardscapes, and tree roots can restrict anchors or exterior excavation.
Underpinning locations may shift to avoid utilities. Wall anchors need exterior room for earth plates. Helical tiebacks fit where property lines sit too close for traditional anchors. Interior-only options—steel braces or interior drainage—can be appropriate when exterior work is blocked. These realities help explain why a single best method rarely applies across all homes.
Engineering, Permits, Monitoring, and Repair Scope
Many projects benefit from engineering input to define loads, bracket capacities, spacing, and acceptable movement. Local codes may require permits for underpinning, structural reinforcement, or drainage systems, and inspections may occur at specific stages. Monitoring—elevation surveys or crack gauges—documents whether movement continues and whether the chosen method performs as intended.
The written scope should separate stabilization, lifting, localized crack work, and water management so expectations stay clear. It should also note exclusions, such as cosmetic finishing, landscaping restoration, or unrelated preexisting defects. Clear scope definition helps homeowners compare proposals on comparable terms.
How to Compare Foundation Repair Proposals
Ask What Condition Is Being Addressed
Start by confirming the exact problem each proposal targets. Is the work stabilizing settlement at a load-bearing wall, lifting a sunken slab, restraining a bowing basement wall, sealing a leak path, handling water, or combining several items? A plan that focuses on appearance or water entry without stabilizing structural movement does not accomplish the same goal as underpinning.
Ask how the assessment identified the type and direction of movement, which elements are load-bearing, and whether the condition appears active. Look for elevation readings, photographs, and notes on soils and drainage that support the method chosen.
Request an Itemized Scope and the Basis for Method Selection
Ask for an itemized scope listing the number and type of piers or anchors, bracket locations, slab lifting areas and materials, interior drainage components, and any crack injection. The rationale for choosing push versus helical piers—or carbon fiber versus steel braces—should reference site specifics such as soil profile, access, load demands, and wall material, rather than asserting that one system is always better.
Good documentation shows whether the plan addresses causes, how it will handle access and utilities, and what finish restoration is included. It also verifies that stabilization precedes any attempt to lift or realign structural elements.
Compare Equivalent Stabilization, Lifting, and Water-Management Assumptions
Proposals often differ because their assumptions differ. One plan may offer stabilization only, while another includes a test lift and partial elevation recovery. One might include exterior grading and downspout extensions; the other may focus on interior drainage. Compare like with like by grouping scopes—underpinning or stabilization, lifting targets if any, wall reinforcement, crack sealing, and water management.
If lifting is proposed, ask what criteria set the lift limits, how the structure will be monitored during the lift, and what will change if finishes or materials begin to strain. For drainage, ask about discharge locations, power for sump equipment, and routine maintenance.
Clarify Warranties, Exclusions, and Change Orders
Warranty terms vary by method. Pier stabilization often carries coverage different from slab lifting or sump equipment. Confirm what is covered, what conditions void coverage, and what is excluded. Subsurface work can reveal surprises; understand how change orders are handled if hidden conditions appear once excavation or coring starts.
Review exclusions—finish repairs, landscaping, or unrelated preexisting conditions—to avoid misunderstandings. Ask how the contractor will document any changes and how schedule and cost will be updated before work continues.
Frequently Asked Questions About Foundation Repair Methods
What is the most common foundation repair method?
The answer depends on the problem. For settlement at load-bearing elements, underpinning with push or helical piers is widely used. For sunken slabs that are not structural, slabjacking or polyurethane foam lifting are typical. Bowed wall repair often relies on carbon fiber reinforcement, interior steel braces, anchors, or tiebacks. The most common method is the one that matches the goal—stabilization, lifting, localized crack work, or water control—based on a site assessment.
Are push piers and helical piers the same?
Both are forms of underpinning, but they reach capacity differently. Push piers are driven using the structure as reaction until they bear on competent soil or rock. Helical piers are rotated into the ground and use installation torque as a field indicator of capacity. Neither is automatically better; the right choice reflects soil profile, foundation configuration, load needs, access, and engineering guidance.
Can slab lifting fix a settling foundation?
Slab lifting treats slabs, not the load-bearing foundation. If a driveway, patio, or interior slab-on-grade has dropped because of voids or washout, slabjacking or foam injection may be appropriate. If footings or load-bearing walls have settled, slab lifting will not stabilize that movement. Underpinning or another deep-support method addresses structural settlement.
Can carbon fiber repair a bowing wall?
Carbon fiber reinforcement can stabilize certain concrete or block walls and limit additional inward movement when conditions are right. It usually does not pull a bowed wall back by itself. If realignment is desired, anchors or tiebacks may be added based on engineering evaluation and the wall’s material and condition. Stone and brick foundations need assessments specific to those materials.
The Bottom Line on Foundation Repair Methods
Foundation repair methods solve different problems. Underpinning stabilizes settlement at load-bearing elements. Slabjacking and polyurethane lifting address sunken slabs. Carbon fiber and interior steel braces restrain bowing walls. Anchors and tiebacks add lateral resistance where geometry permits. Crack injection treats localized defects. Drainage and grading guide water. These tools are not interchangeable, and none replaces careful diagnosis.
A strong plan starts with a documented assessment that identifies the element affected, the direction and extent of movement, soil and water conditions, and practical constraints. Stabilization typically comes first, lifting follows only when feasible, and water control supports rather than substitutes for structural work. This article is general information, not an engineering opinion, a diagnosis for a specific property, or a repair specification.
If you suspect settlement, bowing, or water-driven issues, seek a professional evaluation that distinguishes between structural support, slab lifting, wall reinforcement, localized crack work, and drainage. With clear goals and an itemized scope, you can compare proposals on equal terms and choose a plan that targets the cause while respecting the home’s materials, soils, and site constraints.