Key Takeaways
- Wall anchors are engineered assemblies that can help stabilize some bowed or laterally loaded foundation walls by creating a continuous load path from the wall into a competent anchorage zone in soil or rock.
- Anchors are only one stabilization category among several; wall material, construction details, soil and water conditions, and site constraints all require qualified evaluation before any method is selected.
- An anchor system functions as a single structural path made up of interior bearing components, a high-strength rod or tendon, and an exterior anchor that engages soil or rock to resist movement.
- Stabilization and water control serve different purposes; wall anchors are not a water-management system and should not be expected to stop basement leaks on their own.
- Visible bowing, displacement, sudden change, recurring water intrusion, or uncertainty about stability call for prompt professional assessment; a rapidly shifting wall or signs of imminent collapse present an immediate safety concern.
What Wall Anchors Are and What They Are Designed to Do
In the foundation-wall context, wall anchors are engineered systems intended to resist lateral pressure that can bow, crack, or displace a basement wall. The idea is simple to describe yet technical in execution: transfer force from the wall, through a high-strength connecting element, into an anchorage zone located in suitable soil or rock. Anchor principles used in broader civil applications inform the load-path concept, but residential stabilization always hinges on site-specific conditions and professional design. Wall anchors sit within a larger toolbox of stabilization options, and they are not a universal answer for every bowed or cracked wall.
Wall anchors in a foundation-wall context
Below-grade walls resist the surrounding soil and any added pressures from water or surcharge loads. When that resistance is exceeded, or when a wall lacks adequate restraint, horizontal cracking, bowing, or inward displacement can appear. Wall anchors add a structural path that supplements wall resistance by engaging the ground beyond the immediate backfill. In practice, they aim to stabilize movement by tying the wall to an external anchorage zone rather than relying solely on the wall’s section capacity or interior bracing.
The basic load path in plain language
An anchored wall system works only when forces move continuously from one component to the next. The interior plate or bearing area spreads load from the wall into a connecting rod, sometimes called a tendon, which carries tension to an exterior anchor embedded in suitable ground. That exterior zone must mobilize enough resistance to counter the wall’s lateral demands. Because all pieces share a single load path, overall performance reflects how the wall, the connector, and the soil or rock act together.
Stabilization is different from water control
Structural stabilization and moisture control address different problems. Guidance for foundation walls notes that dampproofing is not structural and is not designed to resist hydrostatic pressure or prevent movement. Wall anchors similarly do not function as a water barrier. When appropriately designed and installed, they may help restrain further movement, while drainage and water-management measures are evaluated on their own to address seepage or hydrostatic conditions observed at the property.
The Wall and Site Conditions That Shape the Conversation
Lateral soil pressure and wall movement
Lateral pressure arises from retained soil, surcharge loads, and in many regions seasonal moisture changes that alter soil behavior. If wall material, reinforcement, or restraints are insufficient, the wall can develop a horizontal crack with displacement, a bowed profile, or stepped cracking along mortar joints in masonry. A qualified assessment identifies both the magnitude and the distribution of forces acting on the wall. That context frames whether wall anchors are even considered and, if so, how a system would need to engage the wall and soil to be effective.
Saturated soil, groundwater, and flood-related pressure
Water in soil increases lateral loading and can add short-duration forces during heavy rain or flooding. Saturated clay soils can swell and push against the wall, and hydrostatic pressure can develop where drainage is inadequate. Flood-related loads vary by event and site, so they do not explain every problem the same way. The evaluation should review drainage patterns, groundwater history, and the timing of water entry. Those observations influence both structural-stabilization choices and any separate moisture-management steps considered for the property.
Poured concrete, concrete masonry unit (CMU) block, and how wall construction matters
Poured concrete and concrete masonry unit (CMU) walls do not respond to loading the same way. Masonry walls often show stepped cracking and face-shell bulging that reflect jointed construction, while poured concrete tends to show different crack patterns and relies on reinforcement continuity. The presence, location, and condition of steel reinforcement, along with wall thickness, affect how the wall carries flexure and axial compression under soil loads. Because of these differences, anchor layouts that seem similar on paper can have very different implications for each wall type.
Support and restraint around the full wall assembly
Restraint provided by the floor system and framing at the top of a foundation wall matters. If the sill connection, anchor bolts, and floor diaphragm do not adequately engage the wall, it can behave more like a cantilever, which increases mid-height demand. With a well-restrained top condition, load distribution changes and visible displacement may be reduced. A proper evaluation reviews base support, top connections to framing, and how corners and returns tie in, since those details influence both diagnosis and stabilization choices.
The Parts of a Typical Wall-Anchor System
The interior wall plate or bearing area
Inside the basement or crawlspace, an anchor system typically includes a plate or similar bearing component that spreads load over a defined area of the wall. Its job is to avoid point concentrations and engage enough of the wall to transfer force into the connecting element. The size, shape, and location of that bearing area relate to the wall’s material, crack patterns, and reinforcement. This component does not act in isolation; it depends on the capacity of the rod and the exterior anchorage to resist movement.
The connecting rod or tendon
The rod or tendon carries tension between the wall and the exterior anchor. Alignment matters so it can transfer load efficiently without causing unintended local damage to the wall. Its performance depends on material strength, corrosion protection, and the quality of the end connections. Because it links interior and exterior components, its behavior determines whether the system acts as an integrated structural path or functions like disconnected parts that cannot reliably stabilize the wall.
The exterior anchor and soil engagement zone
The exterior anchorage ultimately resists the lateral demand transmitted from the wall. Capacity comes from interaction with surrounding soil or rock, which means subsurface conditions govern performance. Differences in soil type, layering, groundwater, and disturbance from prior construction affect how much resistance is mobilized. Planning the exterior location and depth is not a generic task. It reflects property constraints, the need to avoid utilities and boundaries, and the objective of engaging material that can provide reliable resistance.
Why all parts work as one structural system
A wall anchor is more than a plate on the inside of a wall. The wall, bearing plate, rod or tendon, and exterior anchorage function together, and the system performs only as well as its weakest link. A competent plan establishes a continuous load path and checks how each component behaves under expected loads. Because real-world walls are part of larger assemblies, the system must also account for base conditions, top restraint, and corner behavior. Treating these as isolated details risks disappointing results.
How Wall Anchors Differ From Other Foundation-Wall Stabilization Categories
Interior braces and posts
Interior braces bear against the floor framing or slab to counteract lateral wall movement from inside the structure. They do not engage exterior soil and rely on the interior support system to develop reaction forces. This category can be useful where exterior access is limited, though the braces introduce loads to interior framing that must be checked. Compared with wall anchors, interior bracing changes how forces travel through the building and may suit different site limitations or wall conditions depending on a qualified assessment.
Carbon-fiber reinforcement
Carbon-fiber products bond to the interior face of a wall to add tensile capacity and help restrain crack width or local bowing. They are typically low profile and minimally intrusive to interior space, yet they do not create an exterior anchorage. Effectiveness depends on wall material, surface preparation, and load demands. In some cases, they supplement other measures. In others, they may be insufficient where significant displacement or soil engagement is required. An evaluation determines where this category is appropriate.
Helical tiebacks and ground-anchor systems
Helical tiebacks and other engineered ground anchors develop resistance by engaging soil or rock from the interior toward the exterior, often with specialized elements. They differ from wall anchors with exterior plates in how they are installed and how they transfer load into the ground. While both create a tension path into stable ground, details such as anchorage type, corrosion protection, and testing protocols vary. Selection among these systems is project-driven and based on conditions at the property rather than a surface look at a wall.
Why method selection cannot be made from a photo or crack pattern alone
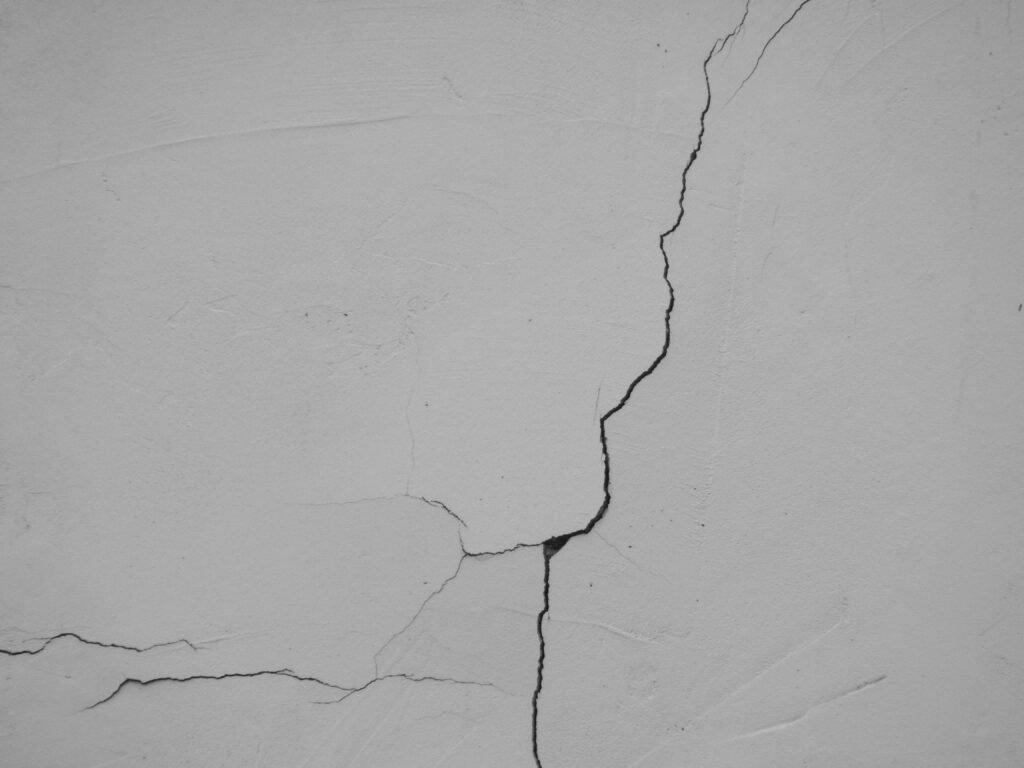
A photo records symptoms, not the entire cause. Two walls with similar horizontal cracks may have different reinforcement, top restraint, soil profiles, and water histories, which lead to different stabilization needs. Without understanding load paths, subsurface conditions, utility locations, and property constraints, choosing wall anchors or any other category is speculative. A qualified assessment integrates observations with site and construction information so the chosen approach addresses the actual forces and constraints present.
Site Constraints That Can Affect Whether Anchoring Is Considered
Yard depth, access, and exterior obstructions
Exterior anchoring requires workable space to reach the intended engagement zone. Limited yard depth, driveways, stonework, or large plantings can restrict where anchors could go. Access for equipment or hand work may also be limited by fences or narrow side yards. These realities do not rule out stabilization, but they influence whether wall anchors are considered and how a design would be adapted. A site visit should inventory obstructions and measure usable distances so concepts discussed on paper match what is possible outside.
Property lines, easements, and underground utilities
Exterior anchorage planning must respect legal boundaries and the presence of utilities. Property lines and easements define where work may occur and where permanent elements can extend. Underground gas, electric, water, and sewer lines require clearance and coordination, and some corridors cannot be disturbed. Guidance for anchored systems in transportation and civil work highlights right-of-way and utility issues for good reason. Utility locating, record review, and boundary confirmation are typical preconditions before exterior anchoring is considered.
Nearby patios, decks, retaining walls, and landscaping
Built features near the wall can change soil conditions, limit access, or add load. A heavy patio, a deck with deep footings, or a nearby retaining wall may occupy the same zone where anchorage needs to develop resistance. Mature trees can influence soil moisture and root disturbance. Rather than assuming a standard layout, a qualified professional evaluates how these features interact with the wall and with any proposed anchorage so the design does not compromise existing structures or rely on disturbed ground.
What a Qualified Evaluation Should Consider Before Any Method Is Chosen
Wall condition, movement, and load history
Documentation begins with the wall itself: material type, visible reinforcement clues, crack patterns, and any measured displacement. Timing matters as well. When did signs of movement first appear, and do they change with seasons or weather? A history of heavy storage against a wall or recent exterior excavation adds context to observed movement. This information helps determine whether wall anchors could contribute to stabilization or whether another category better addresses the load path and boundary conditions present.
Soil, water, drainage, and site history
Notes about soil behavior, groundwater observations, sump activity, and surface drainage clarify the loading environment. Where water collects, how downspouts discharge, and whether past flooding occurred all matter. Foundation-wall guidance emphasizes that moisture-control measures do not substitute for structural restraint, yet water conditions influence pressure on the wall. A thorough evaluation links soil type, grading, and water flow so any structural stabilization considered, including wall anchors, is reviewed alongside water-management options that address seepage or hydrostatic contributors.
Existing construction and possible load paths
The wall is part of a larger structural system. The footing, slab connection, first-floor diaphragm, and framing tie-ins define how loads move through the building. Details such as anchor bolts, sill connections, corners, and intersecting walls change how the wall resists soil pressure. Identifying these elements helps determine whether interior restraint is effective, where anchors could engage the wall, and how added forces would distribute. This step reduces the risk of picking a method that conflicts with the building’s actual load paths.
Permits, local requirements, and professional responsibility
Many jurisdictions regulate structural work on foundation walls. Permits, engineering documentation, and inspections may be required, and some areas have specific rules for exterior anchoring relative to property lines or utilities. Professional responsibility includes verifying that the chosen approach is designed for the site and that records reflect what was evaluated. Homeowners benefit from knowing who is providing engineering, how the work will be reviewed, and what documentation will be available for future real-estate or insurance needs.
Design, Installation, and Verification: Why Details Matter
Engineering design versus a generic layout
A generic anchor count or spacing does not replace design. Effective wall anchors depend on matching the interior bearing area to the wall’s capacity, aligning the connecting element with the load path, and engaging ground that can provide reliable resistance. Engineering principles used for anchored systems in other contexts underscore the need to base decisions on site-specific conditions. The objective is a coordinated plan that balances wall behavior, soil response, and property constraints rather than relying on a standard diagram.
Inspection, testing, and quality control context
Structural anchoring in professional practice often includes verification that the system performs as intended under actual site conditions. Depending on the project, elements may be checked or tested to confirm load transfer and observe deflection behavior. Records establish that design assumptions are met and document how the system responds during and after the work. Not every residential job follows the same verification protocol, yet the concept holds: stabilization relies on details that should be confirmed, not assumed.
Stabilization expectations and future monitoring
Wall anchors are typically considered a stabilization measure. Some walls may show partial rebound or gradual adjustment over time, while others primarily achieve restraint against further significant movement. Setting expectations up front avoids misunderstandings about outcomes, including cosmetic appearance. After work, periodic monitoring and dated photos from consistent vantage points help track whether conditions remain stable. If new displacement, cracking, or water behavior appears, prompt review helps ensure the system and site conditions still match the original plan.
What Homeowners Can Document Before an Assessment
Wall observations and changes over time
Dated photos taken from the same locations reveal trends a single visit might miss. Note the wall material and the direction of cracks, including whether a horizontal crack shows measurable displacement or if stepped cracking follows mortar joints. Record any bulged areas, prior patching, or signs that finishes were removed. If possible, sketch the wall and mark approximate crack locations and widths with dates. Clear, consistent documentation gives a qualified professional a head start on understanding the wall’s behavior.
Exterior conditions and water behavior
Watch how water moves during rain and snowmelt. Note downspout discharge points, low spots where water collects, and whether the sump pump runs during storms. If water enters the basement, record when, where, and how much, with photos when safe to take them. Include nearby features such as patios, decks, retaining walls, driveways, and large trees. This context connects structural symptoms with water and site conditions, allowing the evaluation to distinguish between stabilization needs and separate moisture-management priorities.
Questions that lead to a clearer consultation
Prepare questions that clarify scope and decision points. Ask what information is needed to understand soil and water conditions, how wall construction affects options, and what site constraints could limit exterior anchoring. Inquire about permitting, professional design responsibility, and what outcomes are reasonable to expect from wall anchors versus other categories. Seek clarity on post-project monitoring and which signs should prompt follow-up. A transparent conversation grounded in documented observations leads to better-aligned recommendations.
When Bowed or Cracked Walls Need Prompt Attention
Movement, displacement, and horizontal cracking
A horizontal crack with displacement, a visibly bowed profile, or recurring signs of inward movement are strong reasons to seek a qualified assessment. These indicators suggest that lateral pressures may be exceeding the wall’s capacity or that restraints are inadequate. Early evaluation can reduce risk and expand available options, whether wall anchors are considered or another approach proves more suitable. Waiting can allow additional movement that complicates both design and long-term performance.
Sudden changes and visible safety concerns
A wall that suddenly shifts, a crack that rapidly widens, or clear signs of imminent collapse demand immediate attention and a safety-first response. Keep people away from the affected area and avoid activities that could add load to the wall or disturb surrounding soil. Do not attempt ad hoc reinforcement or exterior digging near a moving wall. Contact qualified professionals promptly so conditions can be stabilized and risk managed before planning any longer-term remediation.
Recurring water intrusion and uncertain wall stability
Repeated water entry may reflect drainage issues, hydrostatic pressure, or both, and can coincide with structural symptoms. While water management is a separate task, its interplay with lateral loads warrants prompt evaluation. If you are unsure whether the wall is stable, treat that uncertainty as reason to consult a qualified professional rather than waiting for clearer signs. A coordinated plan that considers both structural stabilization and water behavior is more effective than isolated fixes attempted in different seasons.
Frequently Asked Questions
What are wall anchors for a foundation wall?
Wall anchors are engineered systems that help resist lateral pressure on certain basement or foundation walls by creating a structural link between the wall and an exterior anchorage in suitable ground. The system includes an interior bearing component, a high-strength connecting rod or tendon, and an exterior anchor that develops resistance through interaction with soil or rock. They belong to a broader set of stabilization categories and are considered only after wall construction, site conditions, and constraints are reviewed together.
Can wall anchors stop a basement wall from moving?
Properly designed and implemented wall anchors can provide restraint that helps stabilize further significant movement. Whether they fit a specific wall depends on material, reinforcement, site conditions, and property constraints. Some walls may show partial rebound or adjustment once loads are rebalanced, while others primarily achieve stabilization rather than visible straightening. A qualified evaluation sets realistic expectations and determines whether wall anchors or another category better addresses the observed movement and load path.
Do wall anchors fix basement water leaks?
Wall anchors are structural elements, not water barriers. They should not be expected to stop seepage or address hydrostatic pressure by themselves. Moisture control and drainage are separate considerations that can reduce water-related loading and improve interior conditions. An evaluation typically considers both structural behavior and water management so the plan addresses the causes of movement and the pathways of water entry without assuming one measure solves both issues.
Can wall anchors be installed near a property line?
Exterior anchoring is limited by property boundaries, easements, and the location of underground utilities. In some situations, available space is adequate to consider exterior anchorage; in others, legal or physical constraints preclude it. Utility locating and boundary confirmation are basic steps before any exterior anchorage is planned. If constraints are tight, other stabilization categories may be discussed, subject to a qualified assessment of wall behavior and site feasibility.
How do wall anchors differ from carbon-fiber reinforcement?
Wall anchors engage an exterior anchorage through a tension element to counter lateral loads, while carbon-fiber reinforcement bonds to the wall’s interior surface to add tensile capacity without creating an external tie. Anchors introduce forces that travel through the rod into the ground; carbon fiber relies on adhesion to the wall and the wall’s substrate. Each category has contexts where it may be considered, and method selection follows an evaluation of wall construction, loading, and site constraints.
The Bottom Line
Wall anchors can be a meaningful stabilization option for certain bowed or laterally loaded foundation walls, but they work only as part of a complete, engineered load path that considers the wall, the connector, and the exterior anchorage in suitable ground. They are not a universal solution and are not a water-management measure. The most reliable outcomes start with a qualified assessment of wall material and condition, soil and water behavior, existing restraints, site constraints, and local requirements. If you observe bowing, displacement, horizontal cracking with movement, sudden changes, recurring water intrusion, or any sign of imminent failure, seek prompt professional help. A careful, site-specific plan will determine whether wall anchors, another stabilization category, or a combination of measures best addresses your property’s needs.