A kitchen carries more weight than most rooms. It is where the day begins before anyone is fully awake. It is where meals are made, bags are dropped, tea is poured, children ask questions, bills sit on the counter, and family conversations happen in passing. Even in homes where people do not cook every day, the kitchen still shapes the rhythm of the house.
That is why a kitchen renovation should not be judged only by how modern it looks. New cabinets and counters are nice, but the real success of a kitchen is felt in movement. Can two people pass each other without irritation? Is the sink placed sensibly? Is there enough light where food is prepared? Do cabinets open without blocking another person? Does the room feel calm, or does it feel crowded before the cooking even starts?
Thoughtful Kitchen renovations Edmonton can improve more than storage and finishes; they can also change how naturally the home feels connected, calm, and easy to use. A well-planned kitchen should not fight the people living in the home. It should support them quietly.
Start With the Way People Move
Before choosing tiles, handles, paint, or countertop samples, it helps to watch how the kitchen is actually used. Many renovation mistakes happen because homeowners design for appearance first and daily movement second.
A kitchen has paths. There is the path from the fridge to the sink, from the sink to the stove, from the stove to the counter, from the dishwasher to the cabinets, from the entryway to the island. When those paths cross badly, the whole room feels tense.
If someone cooking has to step around an open dishwasher every evening, that is not a small issue. If the fridge door blocks the main walkway, the kitchen will always feel awkward. If the garbage bin is too far from the prep area, cooking becomes messier than it needs to be. If the island is too large for the room, it may look impressive but behave like an obstacle.
Good flow is not about having a huge kitchen. Smaller kitchens can work beautifully when every movement makes sense. Larger kitchens can feel clumsy if the main work areas are too far apart.
The first renovation idea is simple: make the kitchen easier to move through.
Give Every Zone a Purpose
A calm kitchen usually has clear zones. Not rigid, not overdesigned, but clear enough that the room understands itself.
There should be a preparation zone with enough counter space near the sink or stove. Cooking tools should live near the stove. Everyday plates and bowls should be easy to reach from the dishwasher. Pantry items should be grouped in a way that makes meals easier, not hidden across six different cabinets. A coffee or tea area can be small, but it should not interrupt the main cooking path.
When zones are not planned, clutter grows. The counter becomes a holding place for everything because storage does not match behaviour. The family keeps using the same messy corner because the layout never gave them a better option.
A renovation can correct that. Deep drawers can hold pots more comfortably than low cabinets. Pull-out shelves can make pantry items visible. A narrow cabinet can become a spice area. A landing space near the fridge can make unloading groceries easier. Small details change the mood of the room because they reduce daily friction.
The kitchen begins to feel calmer when items belong somewhere obvious.
Light Changes the Energy of the Kitchen
Lighting is one of the most underestimated parts of kitchen renovation. A kitchen can have expensive finishes and still feel dull if the lighting is wrong.
Natural light should be protected wherever possible. Heavy window treatments, dark corners, and tall storage placed near windows can make the room feel closed in. If the kitchen has limited sunlight, lighter surfaces and reflective details can help move brightness through the space.
Artificial lighting needs layers. Ceiling lights alone often create shadows right where people chop, wash, or cook. Under-cabinet lighting can make counters more useful. Pendant lights can define an island or dining area. Softer lighting can help the kitchen feel pleasant in the evening when the main work is done.
The aim is not brightness everywhere. Too much harsh light can feel clinical. A good kitchen has active light for tasks and warmer light for comfort. Morning needs one mood. Late-night tea needs another.
Lighting affects how people feel in the room. It can make a kitchen feel rushed, flat, warm, open, peaceful, or alive.
Storage Should Reduce Visual Noise
Most kitchens do not suffer only from lack of storage. They suffer from the wrong kind of storage.
A deep cupboard that hides everything behind everything else is not truly useful. A drawer that jams because it holds too many tools creates irritation. Open shelves may look airy, but if they hold mismatched mugs, containers, packets, and appliances, they can make the kitchen feel restless.
Good storage reduces visual noise. It makes the room easier on the eye and easier on the mind. Closed cabinets, deep drawers, appliance garages, organized pantry pull-outs, and proper waste storage can all help. Even a small kitchen can feel more spacious when the counters are not crowded.
This does not mean every kitchen has to look minimal. A home should have personality. A few open shelves, a fruit bowl, handmade pottery, or a small plant can bring warmth. But the working parts of the kitchen should not be buried in clutter.
Comfort often comes from seeing less mess while still having everything close enough to use.
Choose Materials That Feel Good in Daily Life
A kitchen is touched all day. Hands move across counters, cabinet pulls, taps, drawers, table edges, and appliance doors. Materials should therefore be chosen for feel as much as appearance.
A countertop should handle cooking, spills, heat within reason, cleaning, and regular family use. Flooring should be comfortable enough to stand on and durable enough for dropped utensils, water, pets, and shoes. Cabinet finishes should not show every fingerprint if the household is busy. Backsplash material should be easy to clean behind the stove and sink.
The right material is not always the most luxurious one. Sometimes a quieter, more durable surface gives a better long-term result than a dramatic finish that needs constant care.
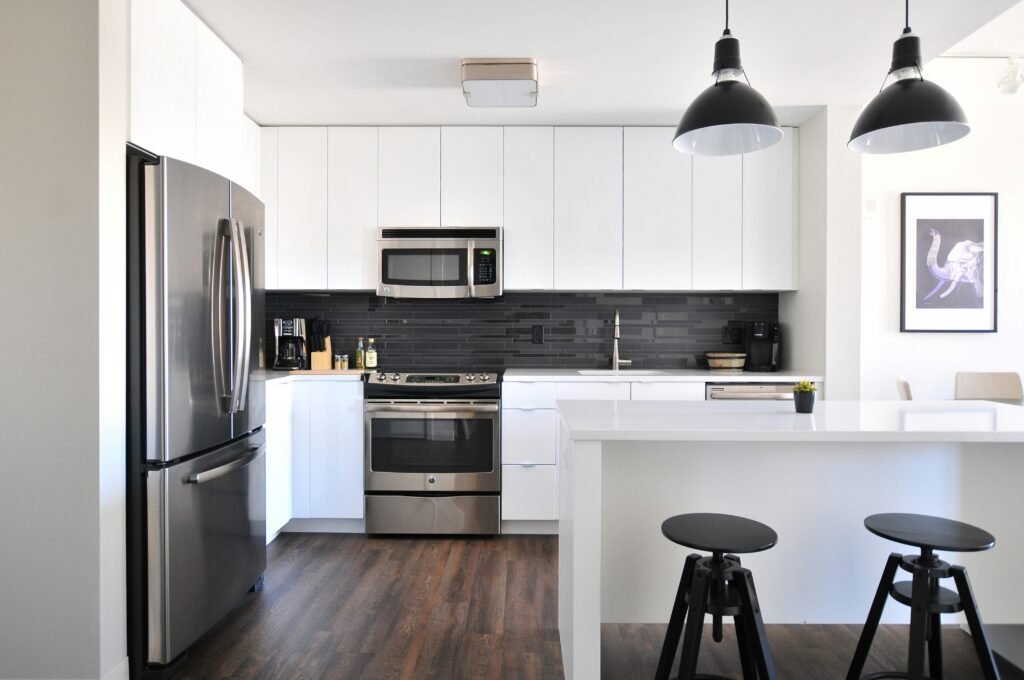
Texture also matters. A kitchen with only hard, glossy surfaces can feel cold. Wood tones, matte finishes, woven stools, warm lighting, or natural-looking surfaces can soften the room. The goal is balance: clean but not sterile, practical but not dull.
Do Not Let the Island Take Over
Kitchen islands are popular, and they can be genuinely useful. They add counter space, storage, seating, and a natural gathering point. But not every kitchen needs one, and not every island should be large.
An oversized island can damage flow. It can create narrow walkways, block cabinet doors, interrupt the cooking triangle, and make the kitchen feel more cramped even if the square footage has not changed. A smaller island, movable worktable, peninsula, or extended counter may serve the room better.
The island should earn its space. Does it improve preparation? Does it give people a place to sit without blocking the cook? Does it help with storage? Does it support the room’s movement? If yes, it can be a beautiful anchor. If not, it becomes a very expensive obstacle.
A good kitchen is not measured by the size of the island. It is measured by how naturally the room works.
Connect the Kitchen With the Rest of the Home
The kitchen often sits between other rooms: dining area, living room, hallway, patio, basement stairs, or entryway. A renovation should consider these connections.
An open kitchen can feel social and bright, but it also needs storage and noise control. A closed-off kitchen is not always a bad thing. It can feel calmer, quieter and easier to work in. The problem begins when it feels separated from the life of the home.
For some households, the answer is not a fully open kitchen. A wider doorway, a better sightline or removing part of a wall can bring in more connection without losing the comfort of a defined space.Sometimes better lighting and consistent flooring can make the kitchen feel more connected. Sometimes the dining area needs to be planned together with the kitchen so meals, homework, and gatherings feel natural.
Flow is not only inside the kitchen. It is also how the kitchen speaks to the home around it.
Think About Everyday Energy, Not Just Resale
Resale value matters, but a kitchen should not be designed only for a future buyer. The people living in the home now deserve a room that supports their routines.
Everyday energy comes from small things. A clear counter in the morning. A comfortable place to stand while cooking. A drawer that opens smoothly. A sink that does not feel trapped in a dark corner. Enough room for someone to make coffee while someone else packs lunch. A place for school bags that is not the cooking surface.
These details sound ordinary because they are. That is exactly why they matter. A good kitchen renovation improves ordinary life.
When planning Kitchen renovations Edmonton, homeowners should look beyond trend photos and ask what kind of atmosphere they want at home. Busy and social? Quiet and warm? Bright and efficient? Family-friendly and forgiving? The best design grows from that answer.
Spend Where It Matters Most
Kitchen budgets can disappear quickly. Cabinets, counters, appliances, lighting, flooring, plumbing, electrical work, and labour all add up. The smartest approach is to spend on the parts that affect function, durability, and comfort.
Good cabinet construction matters. Proper lighting matters. Safe electrical and plumbing work matters. Ventilation matters. Durable counters and flooring matter. These are the parts that affect daily use.
Decorative items can be added slowly. Stools, art, curtains, small appliances, rugs, and display pieces do not need to consume the main renovation budget. It is better to have a well-built kitchen with simpler styling than a flashy kitchen with poor storage and weak lighting.
A calm, useful kitchen usually comes from discipline, not overspending.
FAQs About Kitchen Renovation
What makes a kitchen renovation successful?
A successful kitchen renovation improves movement, storage, lighting, comfort, and daily use. Good finishes help, but the layout and practical details matter more.
Should every kitchen have an island?
No. An island is useful only if the kitchen has enough space for it. In some homes, a peninsula, smaller worktable, or better counter layout works better.
How can a kitchen feel calmer?
A calmer kitchen usually starts with the basics: less clutter on the counters, better light where you prep and cook, storage that makes sense, materials that do not fight each other, and clear paths between the main work areas.
What should be planned first in a kitchen renovation?
Get the layout right first. When the kitchen works properly, the choices around cabinets, counters, lighting, colours and finishes become much easier to make.
Do kitchen renovations improve home value?
Yes, they often can. A kitchen renovation is more likely to add value when it improves how the space works, uses durable materials and makes the home more attractive to buyers.Overly personal or poorly planned designs may not add as much value.
Final Thoughts
A kitchen renovation should make the room easier to live in, not just nicer to photograph. The best kitchens have flow. They let people move without irritation. They hold what needs to be stored. They bring in light. They feel comfortable during busy mornings and quiet evenings.
A beautiful kitchen is good. A useful, calm, well-connected kitchen is better.
When the layout, materials, lighting, and storage all support daily life, the kitchen becomes more than a renovated space. It becomes one of the reasons the whole home feels better.